
SHARE THIS:
Search for Shear Walls vs Load-Bearing Walls in a G+2/G+3 RCC Home in the web..
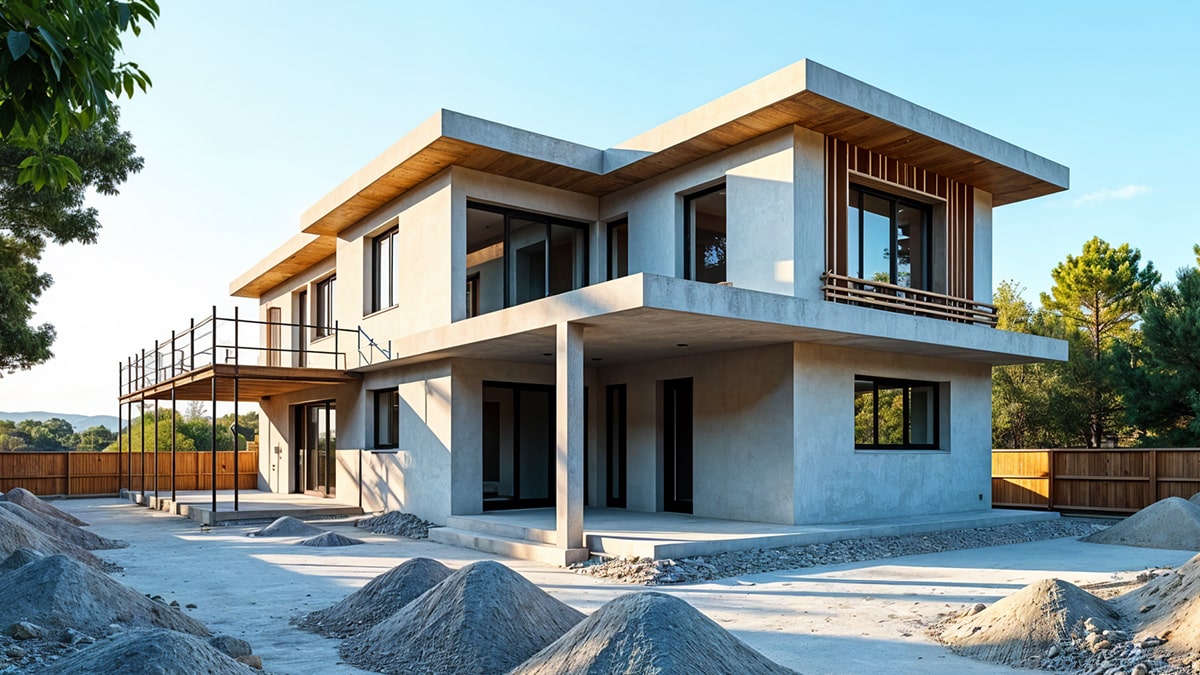















Shear Walls vs Load-Bearing Walls in a G+2/G+3 RCC Home
In a G+2 or G+3 RCC home, walls are more than just room dividers. Some walls separate spaces, some carry floor and roof loads, and some help the house resist side forces during wind or seismic movement. For a homeowner, this difference is of great importance before the plan reaches the site.
A wall that supports weight from above serves a vertical load function. On the other hand, a wall designed to resist side forces is part of the building’s lateral safety system. Both may look similar, but they do different jobs within the structural system.
What are shear walls?
A shear wall is a vertical structural element designed to resist lateral forces. These forces can come from wind or earthquake movement. In RCC homes, it is commonly constructed of reinforced concrete and connected to the frame so that forces can be transferred to the foundation.
Its role is not only to stand under weight. It adds stiffness and reduces sideways movement. In a G+2 or G+3 house, this is very essential because building height increases the effect of lateral forces.
Why are shear walls critical for the structural stability of multi-storey concrete buildings?
As the number of floors increases, the building frame has to manage more than gravity loads. During an earthquake or strong wind, upper floors may move sideways. A properly designed shear wall gives the structure a defined path to resist that movement.
read more..
Search for Shear Walls vs Load-Bearing Walls in a G+2/G+3 RCC Home in the web..
Latest links